
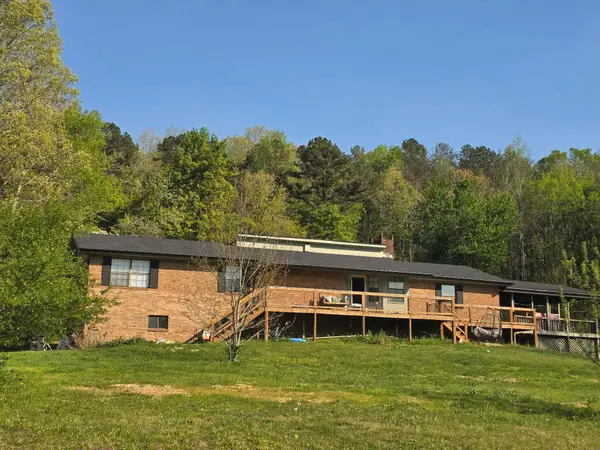
11124 Dolly Pond RD
Birchwood, TN 37308
- 4 Beds
- 2 Baths Full Baths: 2
- 1,826 SqFt
- 3.8 Lot Size
- 1979 Year Built
GALLERY
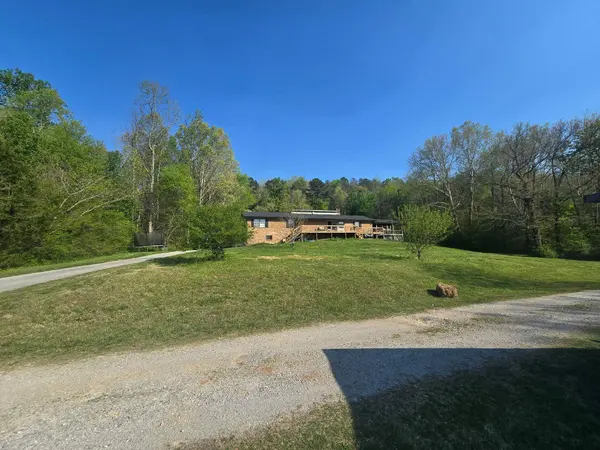
PROPERTY DETAIL
Key Details
Property Type Single Family Home
Sub Type Single Family Residence
Listing Status Pending
Purchase Type For Sale
Square Footage 1, 826 sqft
Price per Sqft $205
MLS Listing ID 1539665
Bedrooms 4
Full Baths 2
Year Built 1979
Lot Size 3.800 Acres
Acres 3.8
Lot Dimensions 3.8
Property Sub-Type Single Family Residence
Source Greater Chattanooga REALTORS®
Location
State TN
County Hamilton
Area 3.8
Rooms
Basement Partially Finished
Dining Room true
Building
Lot Description Level, Wooded
Faces Take Hwy 58 North to Dolly Pond Road. Turn Left. House is on right approximately 2.5 miles from Hwy 58
Foundation Block
Sewer Septic Tank
Water Public
Additional Building Barn(s)
Structure Type Brick
Interior
Interior Features Ceiling Fan(s), Eat-in Kitchen, Open Floorplan, Pantry, Primary Downstairs, Tub/shower Combo, Walk-In Closet(s)
Heating Central
Cooling Central Air, Electric
Fireplaces Number 1
Fireplaces Type Living Room, Wood Burning
Fireplace Yes
Window Features Aluminum Frames
Appliance Refrigerator, Microwave, Free-Standing Electric Range, Electric Water Heater, Dishwasher
Heat Source Central
Laundry Electric Dryer Hookup, Washer Hookup
Exterior
Exterior Feature Rain Gutters
Parking Features Off Street
Carport Spaces 1
Garage Description Off Street
Pool None
Community Features None
Utilities Available Electricity Connected
View Other
Roof Type Shingle
Porch Porch, Porch - Covered
Garage No
Schools
Elementary Schools Snow Hill Elementary
Middle Schools Hunter Middle
High Schools Central High School
Others
Senior Community No
Tax ID 060 049
Security Features Smoke Detector(s)
Acceptable Financing Cash, Conventional, FHA, USDA Loan, VA Loan
Listing Terms Cash, Conventional, FHA, USDA Loan, VA Loan
SIMILAR HOMES FOR SALE
Check for similar Single Family Homes at price around $375,000 in Birchwood,TN

Pending
$300,000
7174 Dana Michelle LN, Birchwood, TN 37308
Listed by Heritage Homes & Lands LLC3 Beds 2 Baths 1,268 SqFt
Pending
$275,000
6537 Long Horn ST, Birchwood, TN 37308
Listed by Blue Key Properties LLC3 Beds 2 Baths 1,462 SqFt
Active
$419,000
6583 Long Horn ST, Birchwood, TN 37308
Listed by Zach Taylor - Chattanooga3 Beds 3 Baths 2,200 SqFt
CONTACT
