
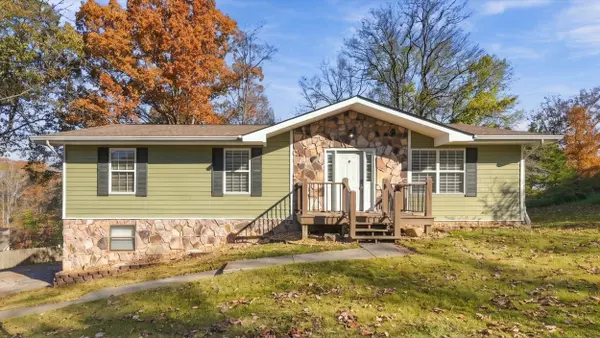
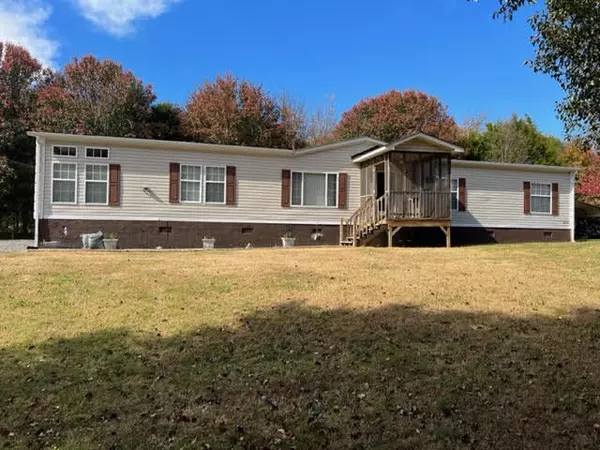
8401 Rosetree DR
Ooltewah, TN 37363
- 3 Beds
- 2 Baths Full Baths: 2
- 1,959 SqFt
- 0.37 Lot Size
- 1983 Year Built
GALLERY
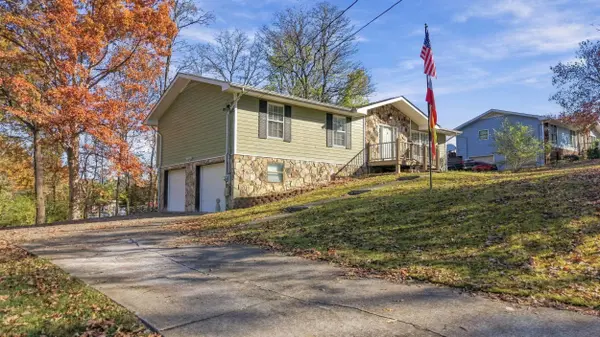
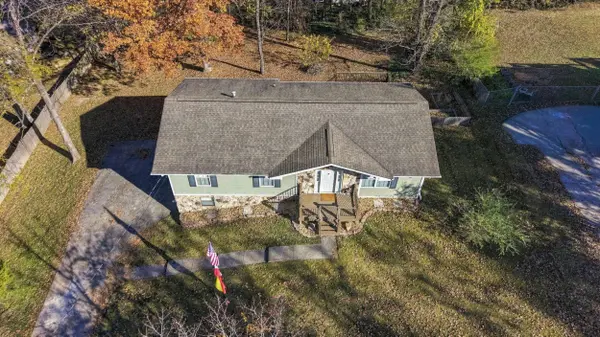
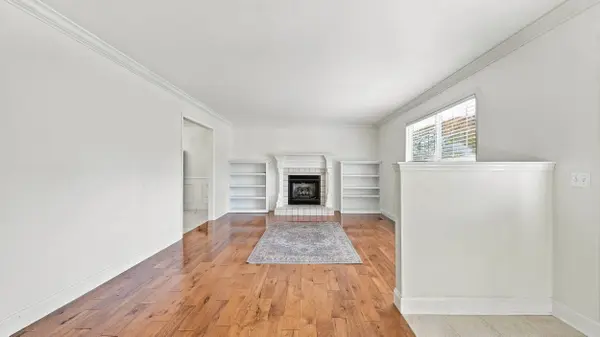
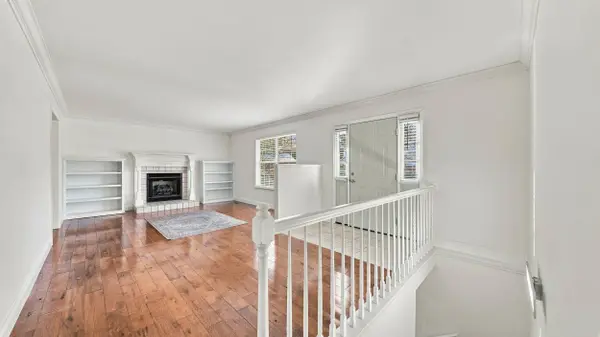
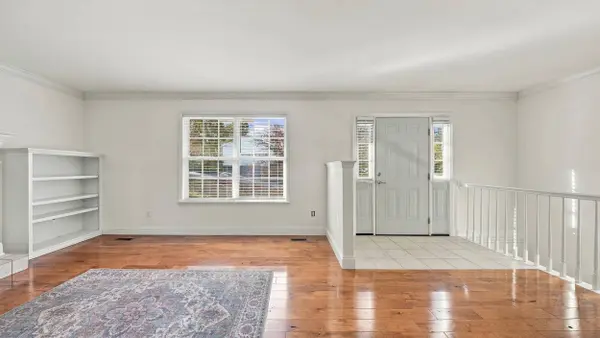
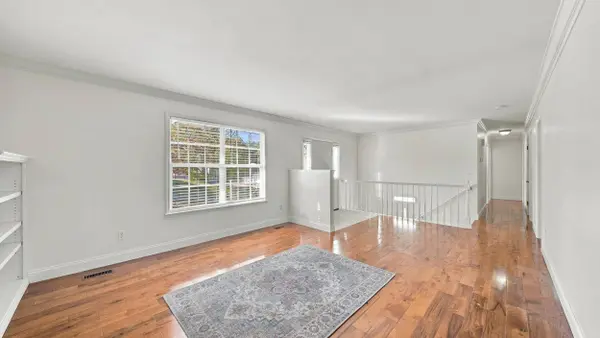
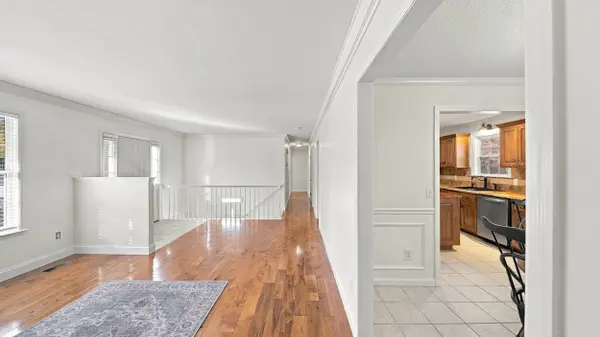
PROPERTY DETAIL
Key Details
Property Type Single Family Home
Sub Type Single Family Residence
Listing Status Active
Purchase Type For Sale
Square Footage 1, 959 sqft
Price per Sqft $171
Subdivision Country Village #1
MLS Listing ID 1546680
Bedrooms 3
Full Baths 2
Year Built 1983
Lot Size 0.370 Acres
Acres 0.37
Lot Dimensions 102.16X157.53
Property Sub-Type Single Family Residence
Source Greater Chattanooga REALTORS®
Location
State TN
County Hamilton
Area 0.37
Rooms
Basement Finished, Full
Building
Lot Description Back Yard, Level
Faces NORTH ON HUNTER RD, LEFT OOLTEWAH/HARRISON LEFT ROSETREE DR.
Story Two
Foundation Block
Sewer Septic Tank
Water Public
Structure Type HardiPlank Type
Interior
Interior Features Ceiling Fan(s), Granite Counters
Heating Central
Cooling Central Air
Flooring Carpet, Ceramic Tile, Hardwood
Fireplaces Number 1
Fireplaces Type Living Room
Fireplace No
Appliance Refrigerator, Microwave, Free-Standing Electric Range, Dishwasher
Heat Source Central
Laundry In Basement, Lower Level
Exterior
Exterior Feature Rain Gutters
Parking Features Concrete, Driveway, Garage, Garage Door Opener, Garage Faces Side
Garage Description Concrete, Driveway, Garage, Garage Door Opener, Garage Faces Side
Utilities Available Electricity Connected
Roof Type Shingle
Porch Deck
Garage No
Schools
Elementary Schools Ooltewah Elementary
Middle Schools Hunter Middle
High Schools Ooltewah
Others
Senior Community No
Tax ID 131c A 006
Security Features Smoke Detector(s)
Acceptable Financing Cash, Conventional, FHA, VA Loan
Listing Terms Cash, Conventional, FHA, VA Loan
SIMILAR HOMES FOR SALE
Check for similar Single Family Homes at price around $335,000 in Ooltewah,TN
Pending
$269,900
9733 Snow Hill RD, Ooltewah, TN 37363
Listed by Keller Williams Realty4 Beds 3 Baths 2,432 SqFt
Pending
$499,999
9672 Wiltshire DR, Ooltewah, TN 37363
Listed by Keller Williams Realty5 Beds 4 Baths 4,091 SqFt
Pending
$349,000
6618 Elizabeth Ann WAY, Ooltewah, TN 37363
Listed by Woody Creek Realty, LLC2 Beds 2 Baths 1,411 SqFt
CONTACT